1
of
32
Photos
Price:
$875,000
MLS #:
2518091
Beds:
5
Baths:
3.5
Sq. Ft.:
3456
Lot Size:
39.43 Acres
Yr. Built:
2025
Type:
Single Family
Single Family - HOA-Yes, CC&R's-Yes
Taxes/Yr.:
$2,283
HOA Fees:
$21
Area:
Fremont County
Subdivision:
Cap Rock Hills
Address:
941 Cap Rock Ln
Canon City, CO 81212
~Custom Colorado Mountain Living ~
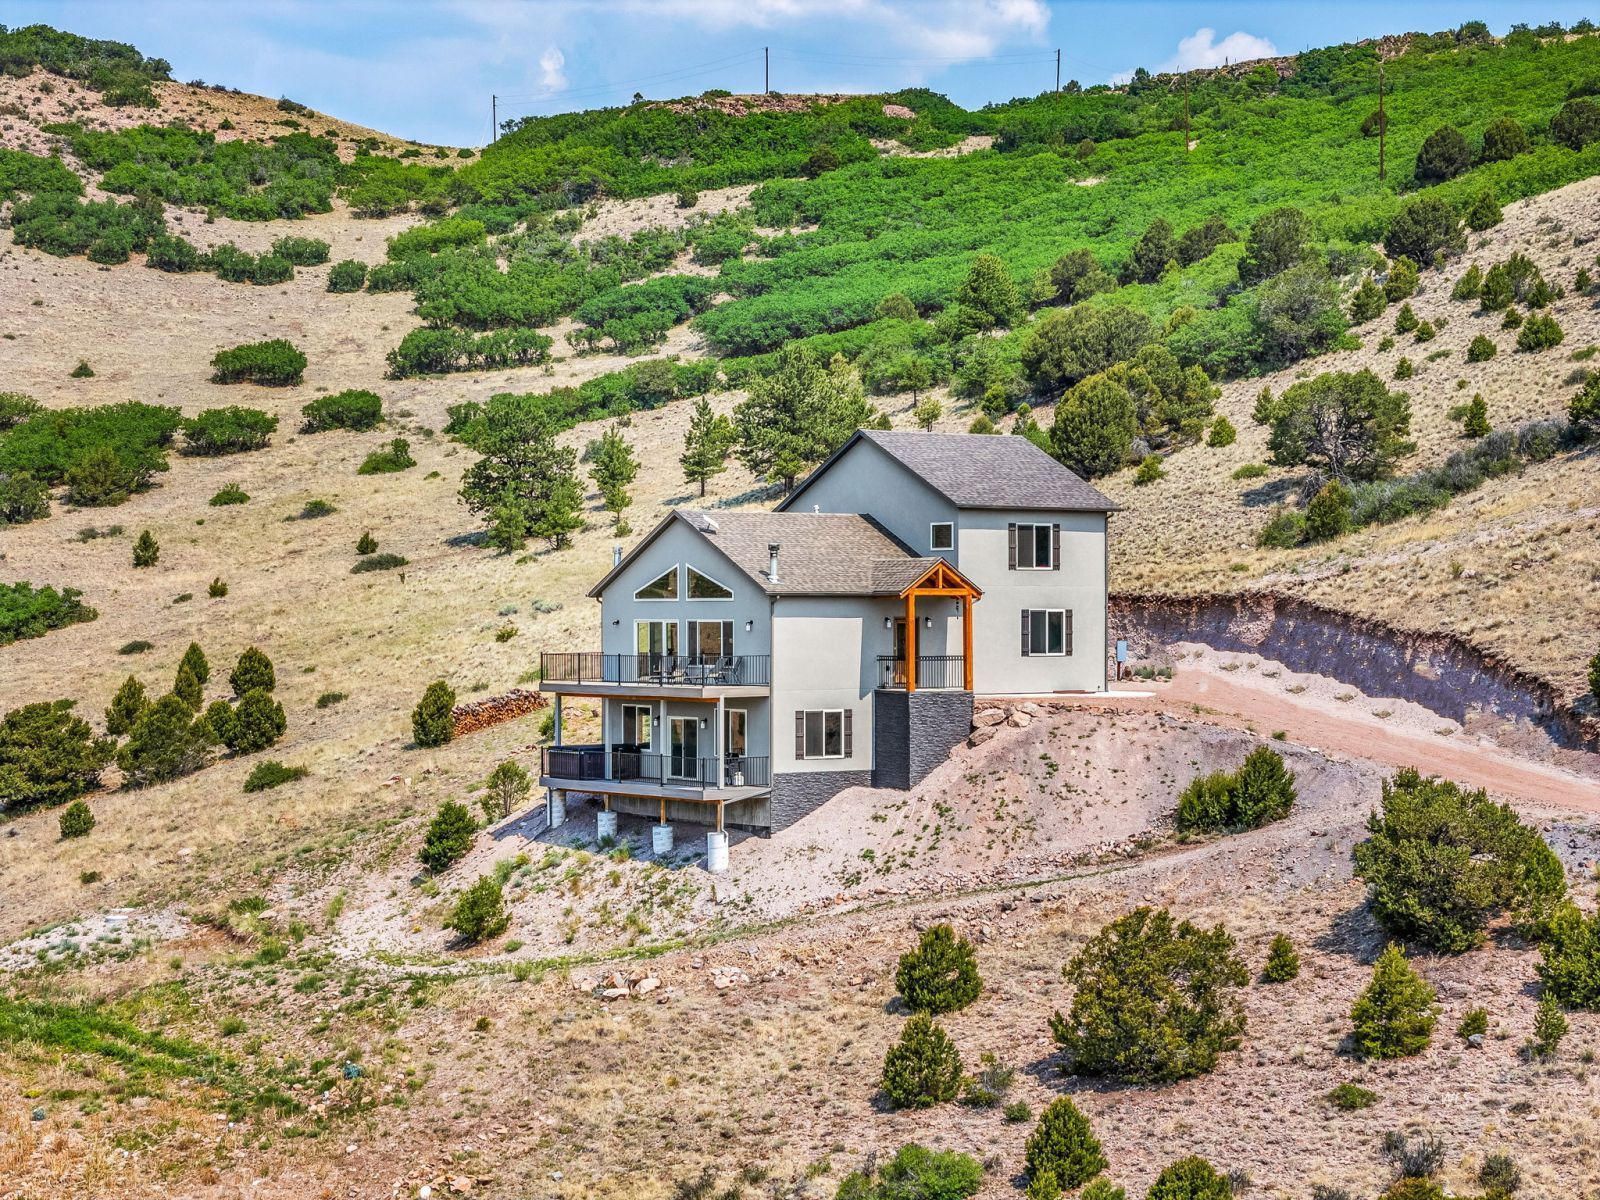
Experience Colorado mountain living at its finest in this brand-new masterpiece by Jenkins Homes. Thoughtfully positioned on nearly 40 private acres, this modern, open-concept home was designed to showcase breathtaking views of the Sangre de Cristo Mountains and the expansive valley- all while offering modern and crisp finishes. Inside, you'll find 5 spacious bedrooms, 4 beautifully appointed bathrooms, including a dual vanity primary suite and a 5-piece bathroom upstairs. The sleek kitchen features granite counter tops, soft-close cabinetry, a gas stove and flows effortlessly into the living areas and walk-out balcony where the scenery becomes part of everyday life. The lower-level family room is already plumbed for a wet bar or second kitchen, creating endless possibilities for entertaining or multigenerational living. A designated building site awaits your dream garage, with additional lower-level parking potential. Spend your day to wildlife roaming/soaring the valley, then spend your evenings beneath Colorado's spectacular dark skies, with the rare chance to witness the Aurora Borealis. Explore your own mountainside, hike to the top of the property, and enjoy unmatched privacy
Interior Features:
Ceiling Fans
Cooling: Central Air
Flooring: Carpet
Flooring: Cement
Flooring: Tile/Clay
Flooring: Wood (Veener/Other)
Heating: Electric
Heating: Wood Burn. Stove
Hot Tub/Spa
Power: 220 volt
Vaulted Ceilings
Walk-in Closets
Window Coverings
Wood Burning Stove
Exterior Features:
Construction: Composite
Construction: Frame
Construction: Stucco
Cul-de-sac
Patio- Covered
Patio- Uncovered
Roof: Composition
RV/Boat Parking
Trees
View of Mountains
Appliances:
Dishwasher
Microwave
Oven/Range
Refrigerator
Washer & Dryer
Water Heater
Other Features:
Access- All Year
CC&R's-Yes
HOA-Yes
Horse Property
Style: 1 1/2 story above ground
Style: 1 story + basement
Utilities:
Garbage Collection
Phone: No Service
Power: Line To Property
Propane: Plumbed
Septic: Has Permit
Septic: Has Tank
Water: Private Well (Drilled)
Listing offered by:
Elizabeth Mauriello - License# FA.100084064 with Homesmart Preferred Realty - (719) 458-1345.
Map of Location:
Data Source:
Listing data provided courtesy of: Westcliffe Listing Service (Data last refreshed: 07/11/26 4:45pm)
- 1
Notice & Disclaimer: Information is provided exclusively for personal, non-commercial use, and may not be used for any purpose other than to identify prospective properties consumers may be interested in renting or purchasing. All information (including measurements) is provided as a courtesy estimate only and is not guaranteed to be accurate. Information should not be relied upon without independent verification.
Notice & Disclaimer: Information is provided exclusively for personal, non-commercial use, and may not be used for any purpose other than to identify prospective properties consumers may be interested in renting or purchasing. All information (including measurements) is provided as a courtesy estimate only and is not guaranteed to be accurate. Information should not be relied upon without independent verification.
More Information

For Help Call Us!
We will be glad to help you with any of your real estate needs.
(719) 783-3343
(719) 783-3343
Mortgage Calculator
%
%
Down Payment: $
Mo. Payment: $
Calculations are estimated and do not include taxes and insurance. Contact your agent or mortgage lender for additional loan programs and options.
Send To Friend