1
of
34
Photos
Price:
$750,000
MLS #:
2518240
Beds:
11
Baths:
10
Sq. Ft.:
5796
Lot Size:
0.60 Acres
Yr. Built:
1942
Type:
Single Family
Single Family - Resale Home, HOA-No, Site Built
Taxes/Yr.:
$4,060
Area:
Westcliffe Town
Subdivision:
None
Address:
410 Main St St
Westcliffe, CO 81252
A Rare Westcliffe Opportunity | Live, Host, Create & Grow!
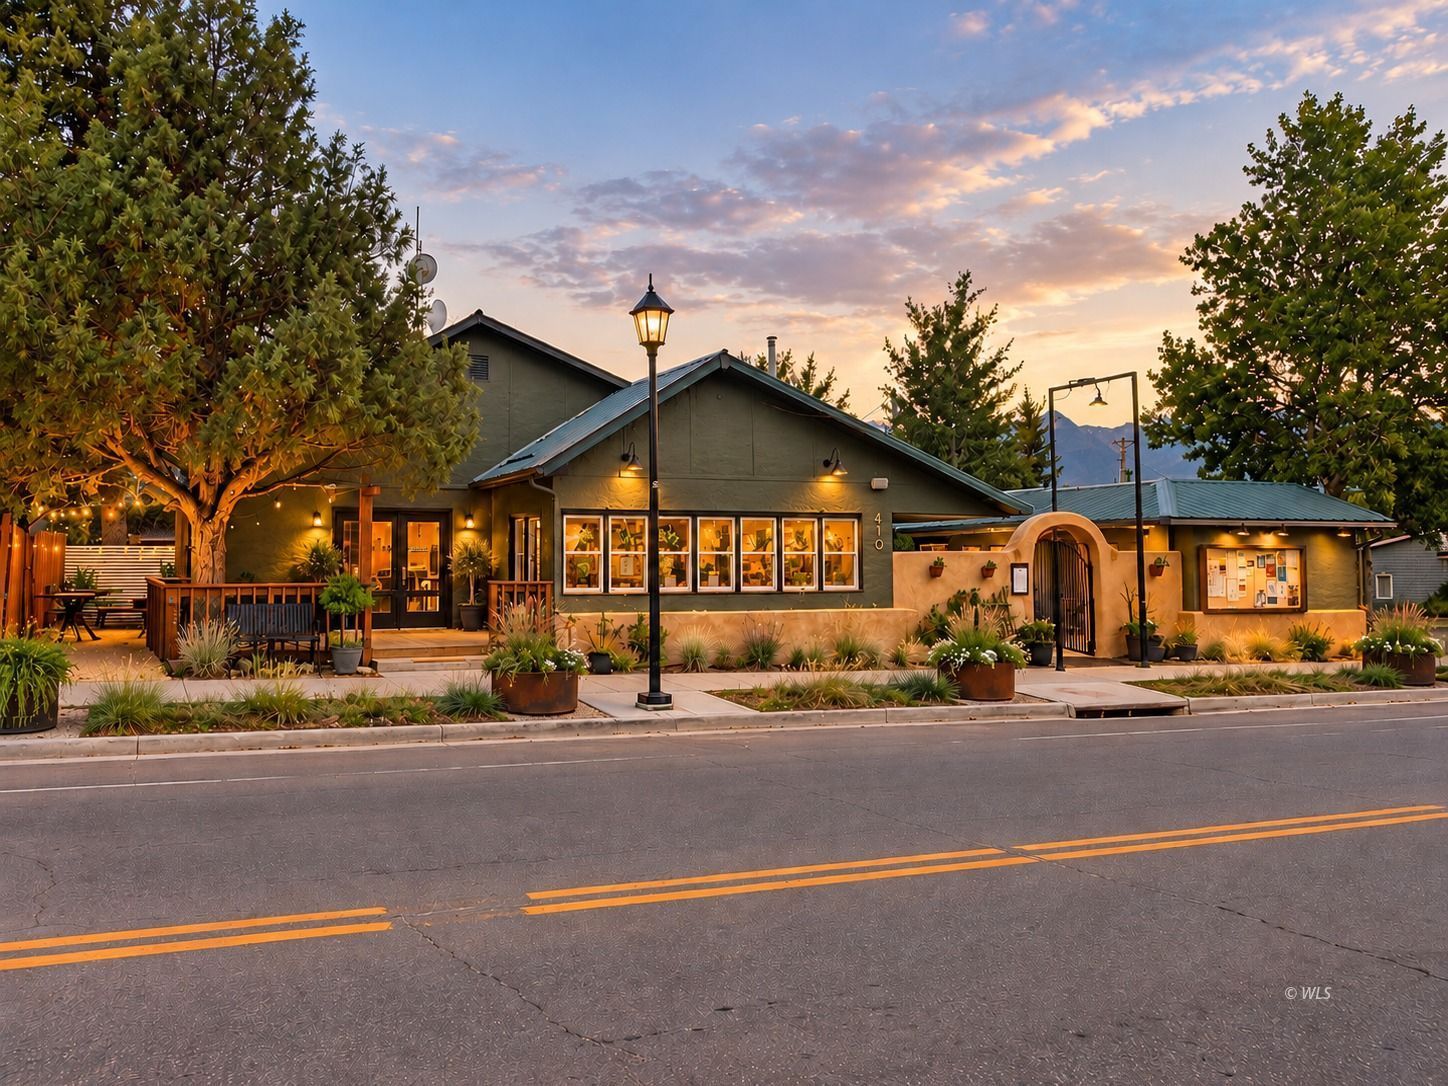
A rare and remarkably versatile property in the heart of Westcliffe! Situated on .60 acre along Main Street, this approximately 5,796 SF property offers a unique combination of residential, guest, office and retail spaces surrounding a charming landscaped courtyard. The property includes a private main residence with kitchen, dining and living areas, bedroom spaces and one bath; 8 individually accessed guest rooms, including one apartment-style unit with kitchenette; a dedicated front office; and a small market/retail space. Many of the guest rooms and bathrooms have undergone substantial recent improvements, creating inviting, updated accommodations. The beautiful central courtyard provides a peaceful gathering place with a large koi pond, waterfalls, mature landscaping and multiple outdoor seating areas. Mountain views, patios, established trees and an in-town location add to the property's appeal. Built in 1942 and extensively improved over time, the property offers an uncommon amount of space and flexibility in downtown Westcliffe. Previous improvements include updates to water and sewer lines, electrical and lighting. Additional features include two detached covered carport spaces, storage, garden areas, sidewalks and multiple separate entrances.The configuration lends itself to a variety of possibilities for an owner seeking a distinctive residential or mixed-use property in one of Colorado's most picturesque mountain communities. Property is being offered as real estate and improvements; no lodging/inn business is being advertised or represented as part of the sale. Buyer to verify zoning, permitted uses, square footage, bedroom/bath count and suitability for intended use.
Interior Features:
Ceiling Fans
Cooling: None
Fireplace
Flooring: Carpet
Flooring: Laminate/Vinyl
Flooring: Tile/Clay
Heating: Electric
Heating: Propane- FA
Heating: Wood Burn. Stove
Power: 220 volt
Wood Burning Stove
Work Shop
Exterior Features:
Construction: Adobe
Construction: Cinder Block
Curb & Gutter
Deck(s)
Fenced- Partial
Foundation: Crawl Space
Foundation: Permanently Attached
Garden Area
Landscape- Full
Live Water
Out Buildings
Outdoor Lighting
Patio- Covered
Patio- Uncovered
Pond
Roof: Composition
Roof: Metal
Sidewalks
Storage Shed
Trees
View of Mountains
Appliances:
Dishwasher
Freezer
Garbage Disposal
Microwave
Oven/Range
Refrigerator
W/D Hookups
Washer & Dryer
Water Heater
Other Features:
Access- All Year
HOA-No
Legal Access: Yes
Resale Home
Site Built
Style: 1 story + basement
Style: Apartment
Style: Commercial
Style: Traditional
Utilities:
Garbage Collection
Internet: Satellite/Wireless
Phone: Cell Service
Power Source: City/Municipal
Power: Line On Meter
Power: Line To Property
Propane: Hooked-up
Satellite Dish
Sewer: Hooked-up
Water: Central Hooked Up
Wired for Cable
Listing offered by:
Kimberly Powers - License# ER.1000481941 with Summit & Main Realty Group - (719) 792-9108.
Map of Location:
Data Source:
Listing data provided courtesy of: Westcliffe Listing Service (Data last refreshed: 10/01/26 4:09pm)
- 0
Notice & Disclaimer: Information is provided exclusively for personal, non-commercial use, and may not be used for any purpose other than to identify prospective properties consumers may be interested in renting or purchasing. All information (including measurements) is provided as a courtesy estimate only and is not guaranteed to be accurate. Information should not be relied upon without independent verification.
Notice & Disclaimer: Information is provided exclusively for personal, non-commercial use, and may not be used for any purpose other than to identify prospective properties consumers may be interested in renting or purchasing. All information (including measurements) is provided as a courtesy estimate only and is not guaranteed to be accurate. Information should not be relied upon without independent verification.
More Information
For Help Call Us!
We will be glad to help you with any of your real estate needs.
(719) 783-3343
(719) 783-3343
Mortgage Calculator
%
%
Down Payment: $
Mo. Payment: $
Calculations are estimated and do not include taxes and insurance. Contact your agent or mortgage lender for additional loan programs and options.
Send To Friend