
1
of
30
Photos
Price:
$513,000
MLS #:
2518158
Beds:
5
Baths:
2.75
Sq. Ft.:
3488
Lot Size:
1.42 Acres
Garage:
3 Car Attached, Auto Door(s), Remote Opener
Yr. Built:
1999
Type:
Single Family
Single Family - HOA-No, CC&R's-No, Site Built
Taxes/Yr.:
$2,952
Area:
Pueblo County
Subdivision:
Other
Address:
508 S Bayfield Ave
Pueblo West, CO 81007
Lovely 5 Bedroom home with great space!
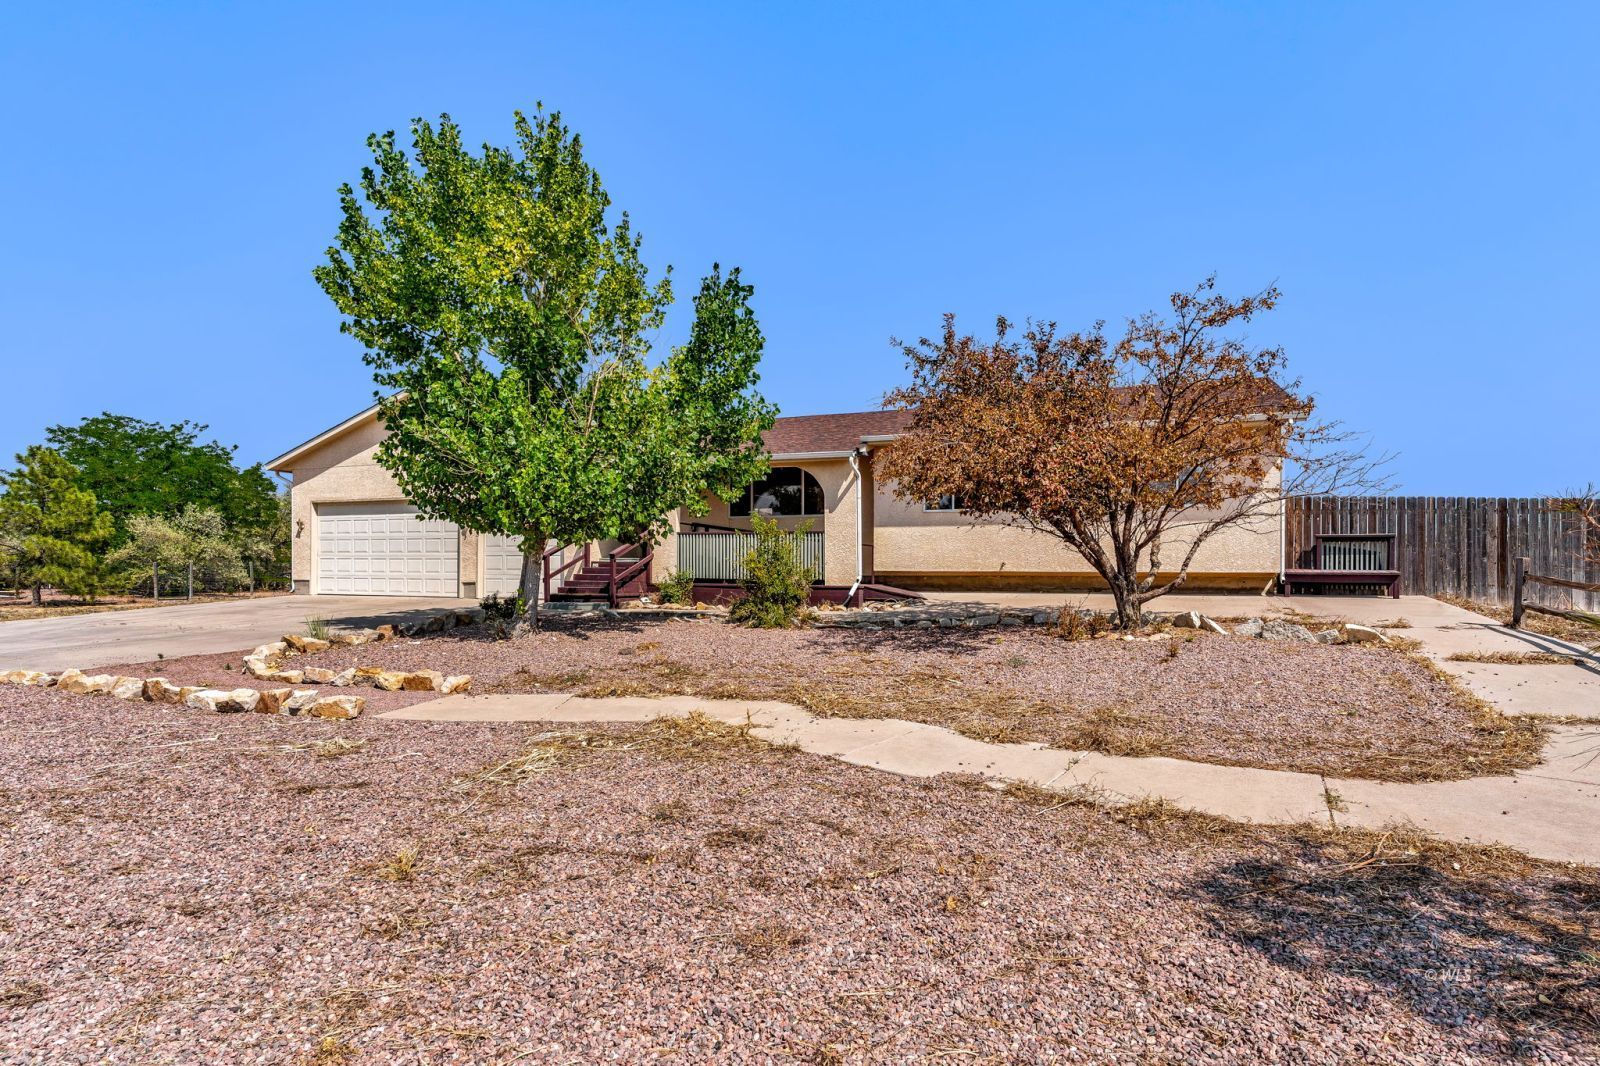
Welcome to 508 S. Bayfield Ave in Pueblo West! Situated on nearly 1.5 acres, this spacious 5-bedroom home offers an incredible combination of space, recent updates, and room for all your Colorado toys, hobbies, and projects. Step inside to find bamboo floors and all-new carpet throughout with a newly remodeled basement, creating fresh, updated living space with plenty of flexibility for family, guests, a home office, game room, or recreation area. The home also features an exterior ramp providing convenient access to the front entrance. Several major improvements have already been completed, including a new septic tank, updated plumbing, and a newer roof-giving the next owner peace of mind for years to come. Outside is where this property really stands out! In addition to the attached 3-car garage, you'll find an impressive insulated 40' x 30' metal outbuilding offering tremendous space for a workshop, storage, hobbies, equipment, or recreational vehicles. The building also features an attached carport with RV accessibility, making it an ideal setup for those needing extra room for trailers, campers, boats, or other Colorado adventure gear. With nearly 1.5 acres, five bedrooms, extensive garage and shop space, and numerous recent improvements, this Pueblo West property delivers the space, flexibility, and functionality that can be hard to find. Come experience everything 508 S. Bayfield Ave has to offer!
Interior Features:
Ceiling Fans
Cooling: Central Air
Fireplace
Flooring: Carpet
Flooring: Wood (Hardwood)
Heating: Natural Gas- FA
Power: 220 volt
Walk-in Closets
Work Shop
Exterior Features:
Construction: Frame
Construction: Stone
Construction: Stucco
Deck(s)
Fenced- Partial
Foundation: Permanently Attached
Landscape- Partial
Out Buildings
Patio- Covered
Patio- Uncovered
Porch
Roof: Composition
Roof: Shingle
RV/Boat Parking
Appliances:
Dishwasher
Garbage Disposal
Microwave
Oven/Range
Refrigerator
W/D Hookups
Other Features:
Access- All Year
Accessibility Features
Alarm/Security System
CC&R's-No
HOA-No
Legal Access: Yes
Site Built
Style: 1 story + basement
Style: Traditional
Wheelchair Accessible
Utilities:
Garbage Collection
Natural Gas: Hooked-up
Phone: Cell Service
Power Source: City/Municipal
Septic: Has Permit
Septic: Has Tank
Water: Central Hooked Up
Listing offered by:
Shelly Nordyke-Hartzog - License# EA.100082588 with Westcliffe Home & Ranch, LLC - (719) 783-3343.
Greg Sakraida - License# 100105970 with Westcliffe Home & Ranch, LLC - (719) 783-3343.
Map of Location:
Data Source:
Listing data provided courtesy of: Westcliffe Listing Service (Data last refreshed: 09/22/26 11:37pm)
- 46
Notice & Disclaimer: Information is provided exclusively for personal, non-commercial use, and may not be used for any purpose other than to identify prospective properties consumers may be interested in renting or purchasing. All information (including measurements) is provided as a courtesy estimate only and is not guaranteed to be accurate. Information should not be relied upon without independent verification.
Notice & Disclaimer: Information is provided exclusively for personal, non-commercial use, and may not be used for any purpose other than to identify prospective properties consumers may be interested in renting or purchasing. All information (including measurements) is provided as a courtesy estimate only and is not guaranteed to be accurate. Information should not be relied upon without independent verification.
Contact Listing Agent

Shelly Nordyke - Broker, Assoc.
Westcliffe Home & Ranch, LLC
Cell: 719 371 3045
Office: (719) 783-3343

Greg Sakraida - Associate Broker
Westcliffe Home & Ranch, LLC
Cell: 720 363 8444
Mortgage Calculator
%
%
Down Payment: $
Mo. Payment: $
Calculations are estimated and do not include taxes and insurance. Contact your agent or mortgage lender for additional loan programs and options.
Send To Friend