
1
of
35
Photos
Price:
$494,000
MLS #:
2518100
Beds:
4
Baths:
2.5
Sq. Ft.:
2778
Lot Size:
1.00 Acres
Garage:
2 Car Attached
Yr. Built:
1979
Type:
Single Family
Single Family - HOA-No, CC&R's-Yes
Area:
Fremont County
Subdivision:
Other
Address:
1004 Ridgeview Place
Canon City, CO 81212
Great views in desirable neighborhood!
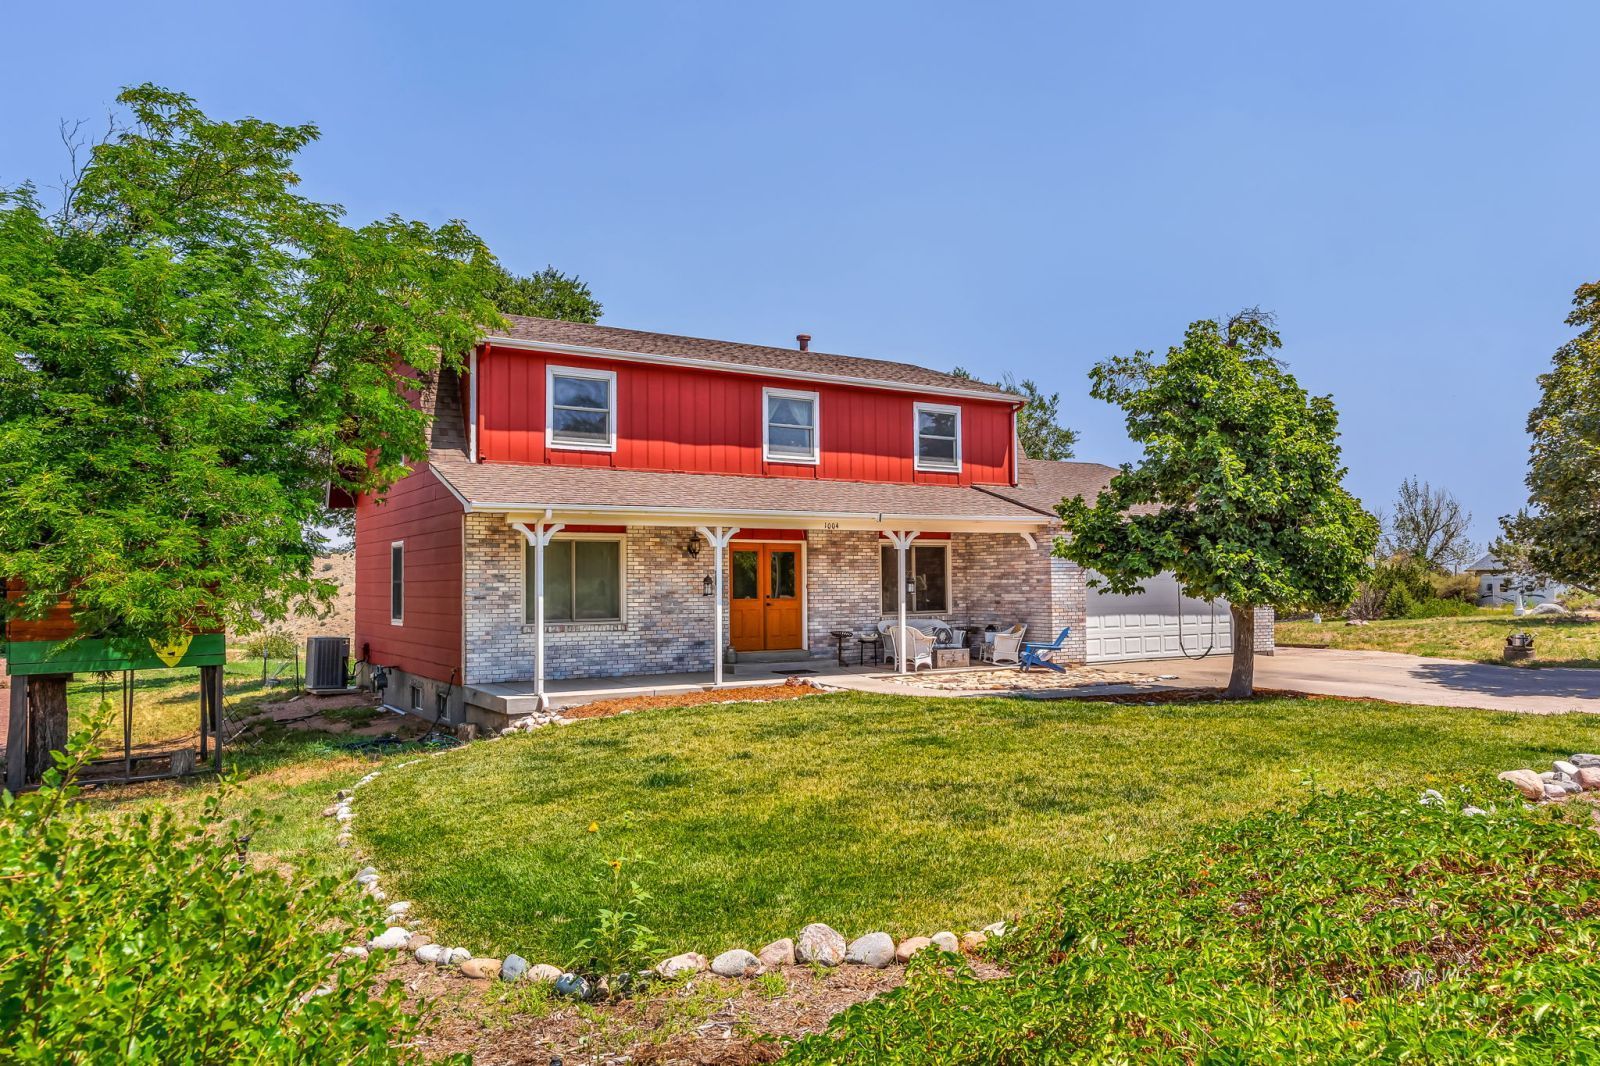
This beautifully maintained 4-bedroom, 2.5-bath home offers the perfect combination of modern updates, generous living space, and breathtaking scenery. The heart of the home is the fully updated kitchen, featuring stainless steel appliances, abundant cabinetry, and ample workspace-ideal for both everyday living and entertaining. The spacious floor plan includes a stunning custom staircase that serves as a beautiful focal point in the dining room, a wood burning fireplace in the living room, and newer windows fill the home with natural light and showcase the incredible views. Retreat to comfortable bedrooms with walk-in closets providing plenty of storage throughout the home. Every space has been thoughtfully designed for comfort and functionality. Step outside and enjoy spectacular views of Four Mile Creek, the surrounding hay fields, and the majestic mountain landscape. Whether you're relaxing on the patio with your morning coffee or entertaining friends and family, the picturesque setting creates a peaceful retreat you'll enjoy year-round. Located in a desirable neighborhood close to schools, parks, shopping. This move-in-ready home is a rare opportunity to enjoy updated living with unforgettable Colorado views!
Interior Features:
Cooling: Central Air
Fireplace
Flooring: Carpet
Flooring: Laminate/Vinyl
Heating: Natural Gas- FA
Heating: Wood Burn. Stove
Power: 220 volt
Walk-in Closets
Wood Burning Stove
Exterior Features:
Construction: Brick
Construction: Siding
Foundation: Permanently Attached
Landscape- Partial
Lawn
Porch
Roof: Asphalt
Roof: Composition
Roof: Shingle
Sprinklers- Automatic
Trees
View of Mountains
Appliances:
Dishwasher
Freezer
Garbage Disposal
Microwave
Oven/Range
Refrigerator
W/D Hookups
Washer & Dryer
Water Heater
Other Features:
Access- All Year
CC&R's-Yes
HOA-No
Style: 2 story + basement
Style: Traditional
Utilities:
Garbage Collection
Internet: Cable/DSL
Natural Gas: Hooked-up
Phone: Cell Service
Septic: Has Permit
Septic: Has Tank
Water: Central Hooked Up
Listing offered by:
Shelly Nordyke-Hartzog - License# EA.100082588 with Westcliffe Home & Ranch, LLC - (719) 783-3343.
Greg Sakraida - License# 100105970 with Westcliffe Home & Ranch, LLC - (719) 783-3343.
Map of Location:
Data Source:
Listing data provided courtesy of: Westcliffe Listing Service (Data last refreshed: 10/14/26 3:58pm)
- 91
Notice & Disclaimer: Information is provided exclusively for personal, non-commercial use, and may not be used for any purpose other than to identify prospective properties consumers may be interested in renting or purchasing. All information (including measurements) is provided as a courtesy estimate only and is not guaranteed to be accurate. Information should not be relied upon without independent verification.
Notice & Disclaimer: Information is provided exclusively for personal, non-commercial use, and may not be used for any purpose other than to identify prospective properties consumers may be interested in renting or purchasing. All information (including measurements) is provided as a courtesy estimate only and is not guaranteed to be accurate. Information should not be relied upon without independent verification.
Contact Listing Agent

Shelly Nordyke - Broker, Assoc.
Westcliffe Home & Ranch, LLC
Cell: 719 371 3045
Office: (719) 783-3343

Greg Sakraida - Associate Broker
Westcliffe Home & Ranch, LLC
Cell: 720 363 8444
Mortgage Calculator
%
%
Down Payment: $
Mo. Payment: $
Calculations are estimated and do not include taxes and insurance. Contact your agent or mortgage lender for additional loan programs and options.
Send To Friend